Philadelphia Freedom Repipe repipes rowhouses across Philadelphia and in suburbs where attached houses are common, such as Upper Darby and Norristown. A rowhouse repipe replaces the same supply pipe as any whole-house repipe, but the house shapes almost every decision: where the water comes in, where the new pipe can climb, which walls are off limits and how much plaster has to open. It gets its own page because those decisions are different from a twin or a detached house, not because the job has a different name. Licensed and insured contractors carry out the work; inside the city, a Philadelphia licensed master plumber oversees the job and pulls the L&I permit.
Why rowhouses get their own plan
More than half of Philadelphia’s housing units, 55.6%, are single-family attached homes: rowhouses and twins. In ZIP codes 19134 and 19149 the attached share is 80.2%, and it passes 70% in 19148, 19142, 19120, 19138, 19132, 19145 and 19140. Outside the city, attached houses make up 47.7% of Upper Darby’s housing and 47.1% of Norristown’s, both close to inner-city levels.
A rowhouse is long, narrow and shares a wall with a neighbor on one or both sides. That leaves fewer places to put pipe than in a detached house, and usually one realistic path to the upper floor. Plan that path first and the rest of the repipe follows. Get it wrong and the job opens more plaster than it needs to. Neighborhood detail is on the North Philadelphia, South Philadelphia and West and Southwest Philadelphia pages.
The party wall rule
Philadelphia’s plumbing code has two rules that matter more in attached housing than anywhere else. Section P-603.3 says water distribution pipe may not cross adjoining property lines, except for engineered private infrastructure. Section P-602.1.1 says each building on a street with a main shall have a separate connection to the public water main; a common pipe is allowed only on the same deeded property, after the meter, and not under a building. Both appear in L&I’s summary of the plumbing code amendments.
In practice, new supply pipe stays inside your own house. It does not run through a party wall to reach a fixture, and it does not borrow a chase that belongs to the house next door. Older rows sometimes turn up surprises: a line that enters through one basement and feeds two houses, or an abandoned pipe through the party wall that is still connected. Those are problems to fix, not routes to reuse, and fixing them usually means new service line work for one house. The guide to who owns the water line in Philadelphia explains where the owner’s responsibility runs.
Where the water comes in
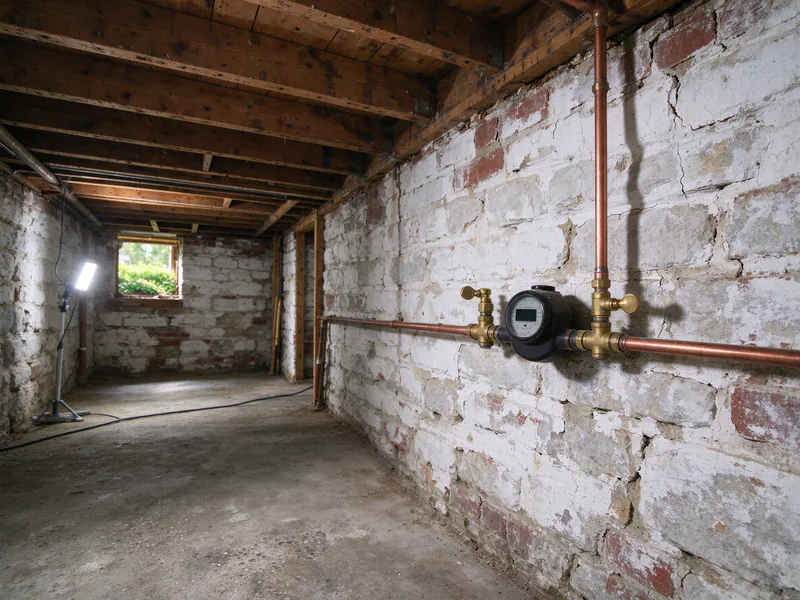
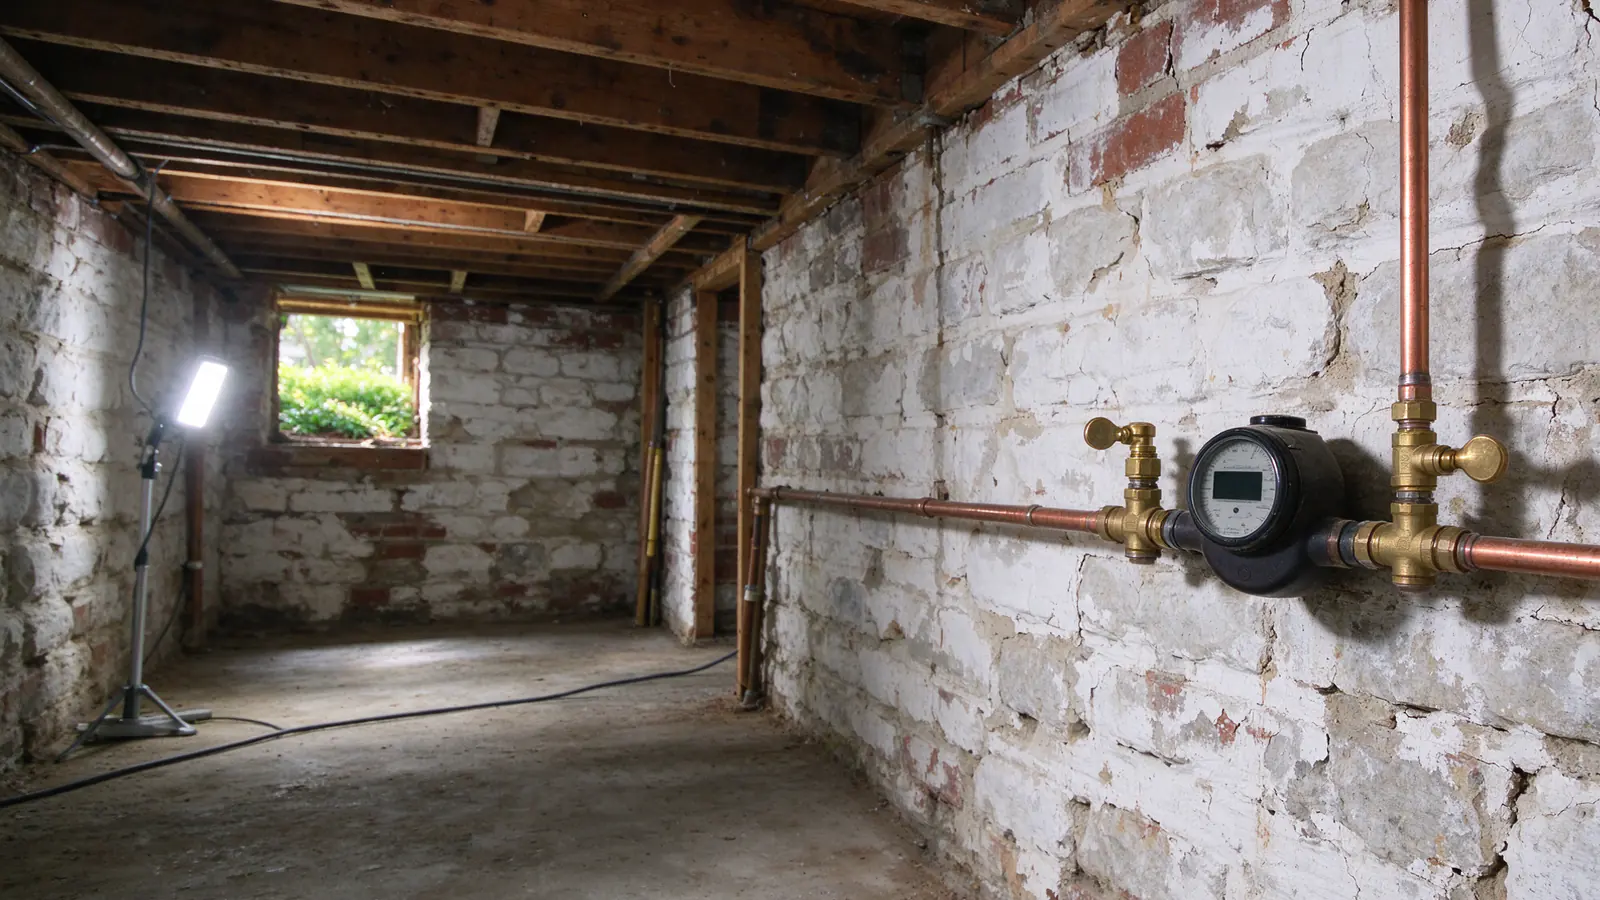
In most Philadelphia rowhouses the service line enters through the front foundation wall to a meter and main shutoff inside, in the basement or cellar. L&I’s service line permits show it: of 2,555 issued over 36 months, 281 name the meter, 125 name the front or foundation wall and 52 the basement, with scopes written “curb to meter” or “sidewalk to front wall”.
That puts the start of every rowhouse repipe at the front of the house, often the farthest point from the kitchen and the water heater. The walk-through starts there. It records what the service line is made of where it comes through the wall, whether the main shutoff still closes, and whether the valve is a type that restricts flow even when open. An old shutoff is often replaced during the repipe, since the water is off anyway; the main water shutoff replacement page covers that work.
Routing through a narrow plan
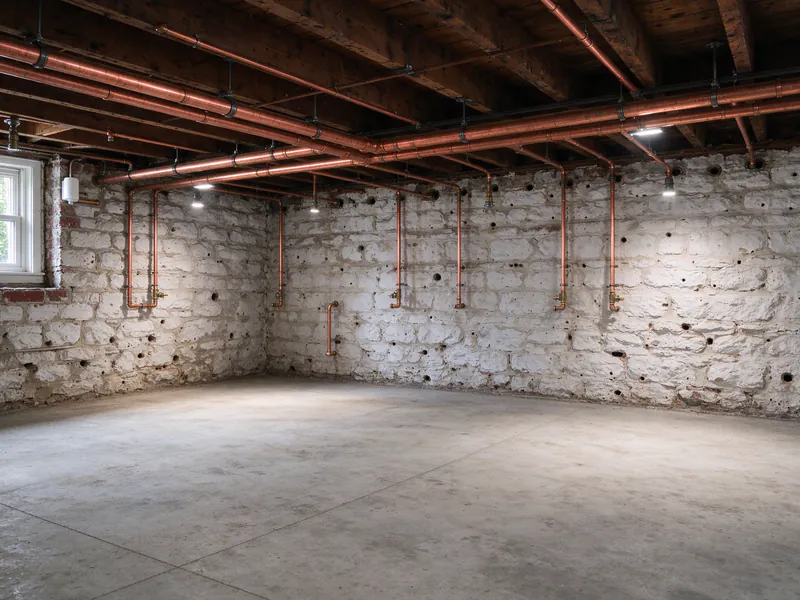
From the shutoff, new hot and cold mains run along the basement joists toward the back of the house, where the water heater and the kitchen usually sit. A rowhouse basement is long and open, which makes this the easy part. Joists usually run side to side, between the party walls, so pipe running front to back crosses them and is hung below or drilled through within the limits for notching and boring.
The layout depends on where the bathroom is. When the second-floor bathroom sits over the kitchen or close to the back wall, one riser near the kitchen can feed both floors. When the bathroom is at the front of the house, over the living room, the job needs a second vertical path, often a front closet or a chase beside the old chimney. A rowhouse with two bathrooms stacked one above the other on separate floors can share a riser; bathrooms at opposite ends cannot.
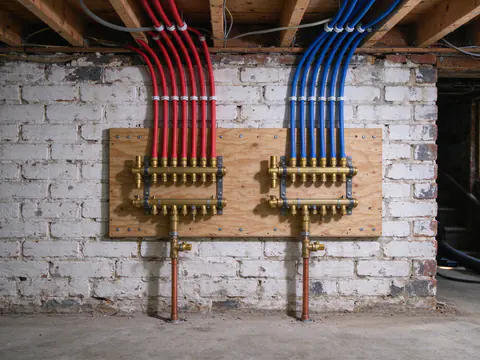
Flexible PEX suits these runs because it bends around framing and comes in long lengths, so a riser can go up a stud bay from one opening at the top with no hidden joints. A home-run manifold in the basement can feed first-floor fixtures directly, with a trunk up to the bathroom. Where the ground floor is a store or office, the code requires metal pipe for that space, and copper repiping explains that case.
Where would the pipe go in your rowhouse?
The walk-through marks the riser, the basement mains and every opening before any price is set.
Second-floor runs and plaster
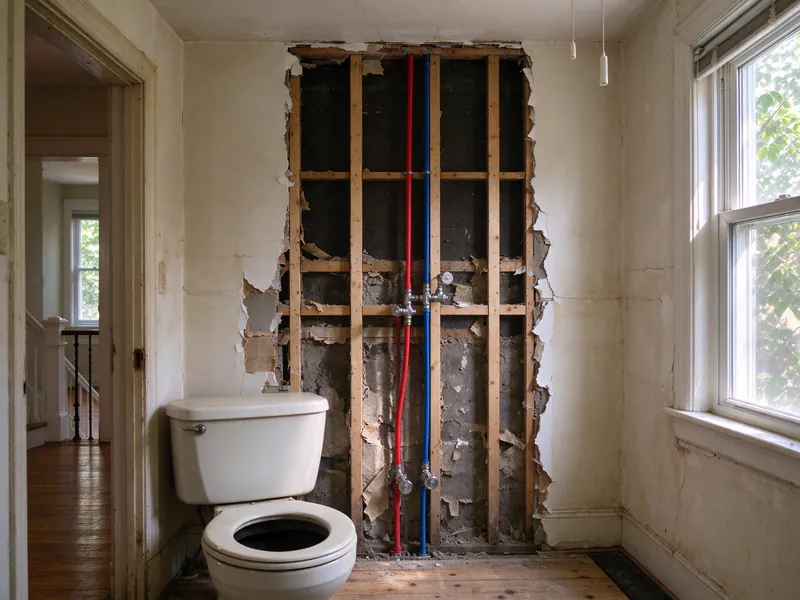
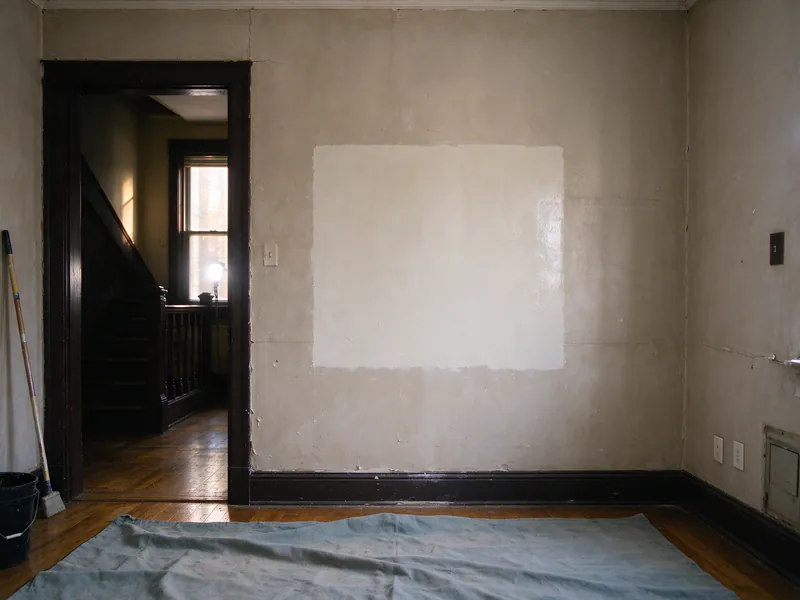
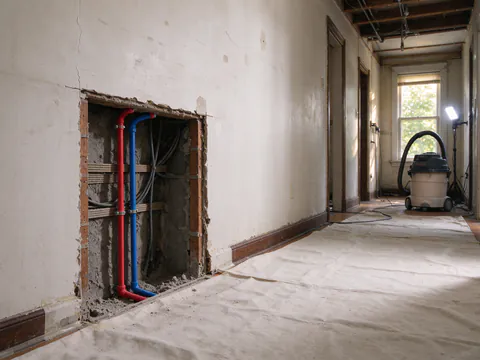
Most upstairs plumbing in a rowhouse is a bathroom, sometimes with a laundry or a second bath in the back bedroom. The run reaches it either up an interior wall or across the ceiling between floors. Plaster on wood lath is common in older rows, so openings are cut as clean rectangles at the points where a fitting, a turn or a valve must be made, not along the whole run. Tile around a tub is the hardest wall to open, so the plan tries to reach the tub valve from a closet or the room behind it. The guide to repiping plaster walls explains how openings are placed and closed.
Houses without a full basement need a different route. Mains may run in a crawl space, along a first-floor wall behind cabinets or baseboard, or in the ceiling. Each option means more openings or more insulation, and the walk-through shows which fits.
Rear additions and cold walls
Many rowhouses have a kitchen or bathroom in a rear addition with its own foundation, sometimes over a crawl space or a slab. Pipe to those rooms crosses from the main basement into colder construction. Philadelphia averages 77.3 days a year with a low at or below freezing on NOAA’s 1991 to 2020 normals, so new pipe there stays inside insulated space where possible and is insulated where it cannot. The winter pipes in a Philadelphia rowhouse post covers the cold-weather side.
Permit, testing and price
A rowhouse repipe is a one-family alteration in Philadelphia, usually eligible for an EZ permit without plans, at $50 for the first 7 fixtures and $22.50 for each additional one. The new system is pressure tested before any wall closes, flushed after the cutover, and every shutoff is labeled. A rowhouse repipe falls within the $4,000 to $15,000+ whole-house range for the Philadelphia area; there is no separate rowhouse range, and the repiping cost guide explains what moves the number. The guide to living through a repipe covers water-off windows in an occupied house.
Related resources
- What a Philadelphia rowhouse repipe looks like, an illustrative walkthrough
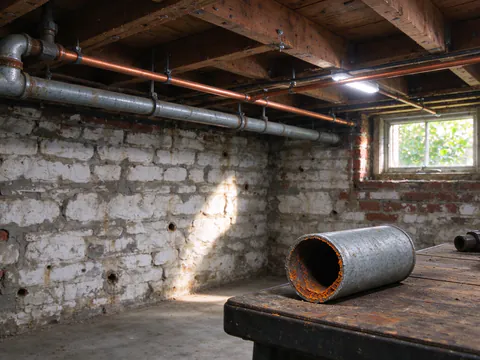
- Galvanized pipe replacement, since many rows still run on steel
- Old water pipes in Philadelphia homes
- Repiping in Upper Darby and repiping in Norristown